
How to Choose the Perfect Floor Plan for Your Dream Home
Your home should fit your life, not the other way around. That's why choosing a floor plan involves more than deciding how many bedrooms you want or how much square footage you need. It's about thinking through your routines, the spaces you enjoy most, and the features that would make life at home a little easier. Starting with those priorities can help you find a layout that feels right.
At Reeves Custom Homes, we work with homeowners in our area, to bring their ideas to life. Whether you already have a design in mind or need help figuring out what will work best, taking time to think through your floor plan can make the entire building process smoother.
1. Start With How You Live Every Day
Before you start comparing floor plans, think about what a typical day looks like in your household. Where does everyone spend the most time? Do you enjoy cooking together, having friends over, or relaxing in a quiet space after a busy day?
Your answers can help you figure out what your home really needs.
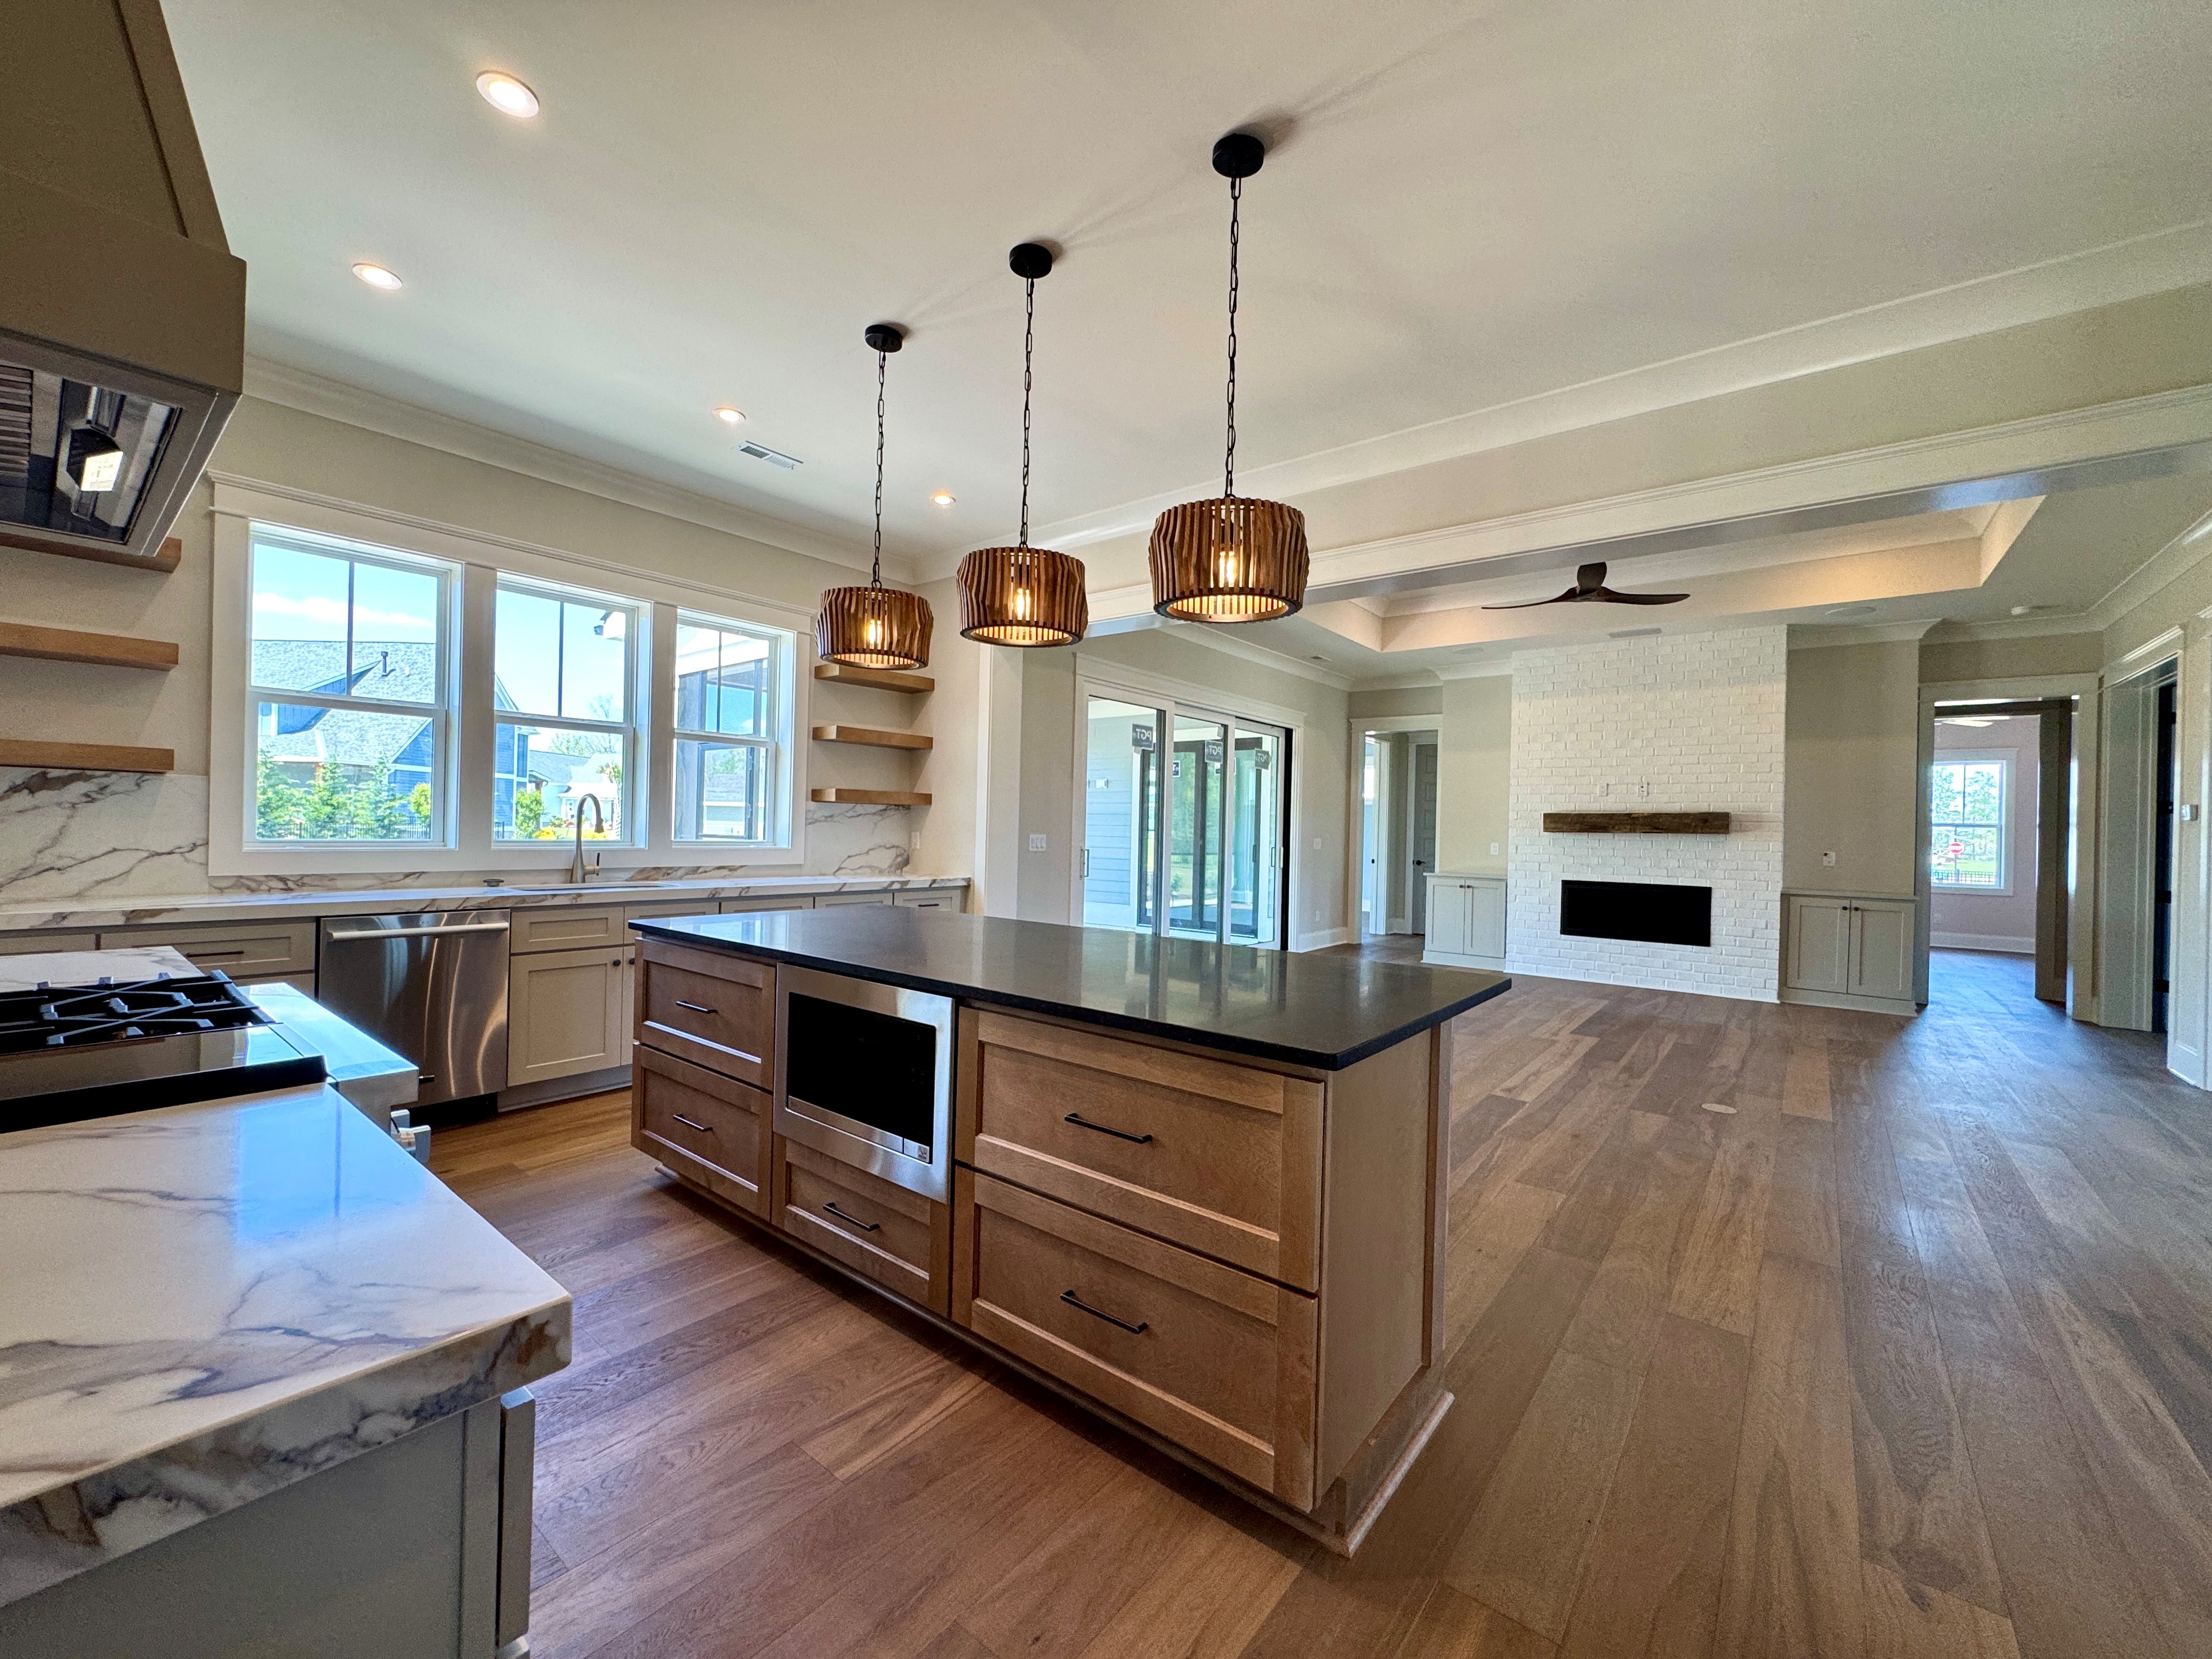
For example, if everyone naturally gathers in the kitchen, you might want a large island with plenty of seating and an easy connection to the living room. If you work from home, a dedicated office away from the main living areas could make it easier to focus. And if you regularly have family or friends stay overnight, an extra bedroom or flexible bonus room might be worth considering.
It also helps to separate your must-haves from the features that would simply be nice to have. That way, when you start comparing dream home floor plans, you can focus on what matters most instead of getting distracted by features you may not use very often.
2. Think Carefully About Bedroom Placement
The number of bedrooms is important, but where they're located can make a big difference in how comfortable your home feels.
Some floor plans feature a split-bedroom layout, which places the primary suite on one side of the house and the other bedrooms on the opposite side. This can give homeowners a little more privacy while keeping children or guests comfortably close by. Other layouts group the bedrooms together, which may be more convenient for families with younger children.
Think about what makes the most sense for your household, both now and down the road.
A few questions worth asking include:
- Would you prefer your primary bedroom on the first floor?
- Do you want the children's bedrooms close to yours?
- Would a separate guest suite make overnight visits more comfortable?
- Could an extra bedroom eventually become an office, hobby room, or exercise space?
You don't have to plan for every possible change in life, but it's worth considering how your needs might evolve. A little flexibility now can make your home work for you for many years.
3. Make Room for Entertaining
If you enjoy hosting holidays, family dinners, or casual get-togethers, think about how your floor plan will work when you have company over.
An open kitchen, dining area, and living room can make it easier for everyone to spend time together. You can prep a meal while chatting with guests or keep an eye on the kids in the living room.
An open floor plan can be great for entertaining, but it isn't the best fit for everyone. You might prefer a separate dining room or spaces that feel a little more private. What matters most is finding a layout that fits how you like to host family and friends.
In Hampstead and across coastal North Carolina, outdoor living is worth thinking about, too. A covered porch, screened-in patio, or easy access from the kitchen to an outdoor seating area can make it easier to enjoy the coastal weather and spend more time outside.
4. Plan for the Future, Too
Your home should fit your life today, but it's worth thinking about what you might need a few years from now.
Maybe your family will grow. Perhaps you'll have more relatives visiting, start working from home, or decide you want a dedicated hobby space. Even if you don't know exactly what the future holds, a flexible floor plan can give you more options.
A bonus room, for example, could serve as a playroom now and become a guest room or home gym later. An additional bedroom might eventually become an office. And extra storage can make a big difference as your family's needs change.
It's also worth asking whether you need more square footage or simply a better use of the space you have. A thoughtfully designed home can feel spacious and functional without adding rooms you won't use very often.
Talk with your builder about how you expect to use your home over time. You may find that a few adjustments to the layout can make it more practical for years to come.
5. Explore Your Options Before Settling on a Plan
Once you have a better idea of what you're looking for, start exploring different designs. The Reeves Custom Homes floor plans page is a good place to start, with options ranging from three-bedroom homes with bonus rooms to larger four- and five-bedroom layouts. And if you find a plan you like but want to change a few things, many designs can be modified to better fit your needs.
As you browse, look beyond the number of bedrooms and the total square footage. Think about how the rooms connect, whether the layout provides enough privacy, and what you might want to change.
Before settling on a plan, ask yourself:
- Does this layout fit our daily routines?
- Are the bedrooms and bathrooms where we'd like them to be?
- Is there enough space for entertaining, storage, and everyday activities?
- Will the layout still work for us a few years from now?
- What changes can we make to better suit our needs?
- How could those changes affect our budget?
- Will the design work with the lot we've chosen?
Having these answers in mind can make conversations with your builder more productive and help you feel more confident about your decisions.
Let's Find the Right Floor Plan for Your Dream Home
Choosing a floor plan isn't about finding the biggest house or checking off the most features. It's about finding a layout that works for your family, fits your daily routine, and gives you room to enjoy the things you love.
At Reeves Custom Homes, we work with homeowners in Hampstead, NC, and nearby coastal communities to bring their ideas to life. If you have a floor plan in mind, great! If you're still figuring out what you want, we're happy to help you explore your options.
Ready to take the next step? Explore our floor plans and start picturing what's possible for your new home.