
The Best Open Floor Plan Features for Coastal North Carolina Homes
Building a home on the coast isn't just about picking finishes. It's about matching the house to how life actually happens here. Around Hampstead and the rest of coastal North Carolina, open floor plans have become a favorite for a reason — they let in light, they move air, and they keep everyone connected instead of tucked away behind doors.
At Reeves Custom Homes, we start every project from the same place: a custom home should feel like it belongs to the people living in it, and to the land it sits on. That means the process matters as much as the finished product — real collaboration, clear numbers, and craftsmanship you can actually see. Below are some of the open floor plan features popular in coastal projects.
Indoor-Outdoor Living That Fits the Climate
Coastal North Carolina gets a break that most regions don't — nice weather for most of the year, which means outdoor living isn't a summer-only luxury here. It's usable nine, sometimes ten months a year.
Open plans set the stage for this by clearing out the walls between the kitchen, dining, and living space. But the real payoff comes when that open interior extends past the walls entirely through big openings, covered porches, and outdoor rooms that pick up right where the kitchen leaves off.
This matters even more on Hampstead lots, where marsh views, waterway access, or a stand of mature trees are often the whole reason someone bought the property in the first place. Get the layout right, and that view becomes part of daily life instead of something glimpsed through a window on the way to the fridge.
Porches That Actually Get Used
Down here, a porch isn't decorative. It's square footage you live in.
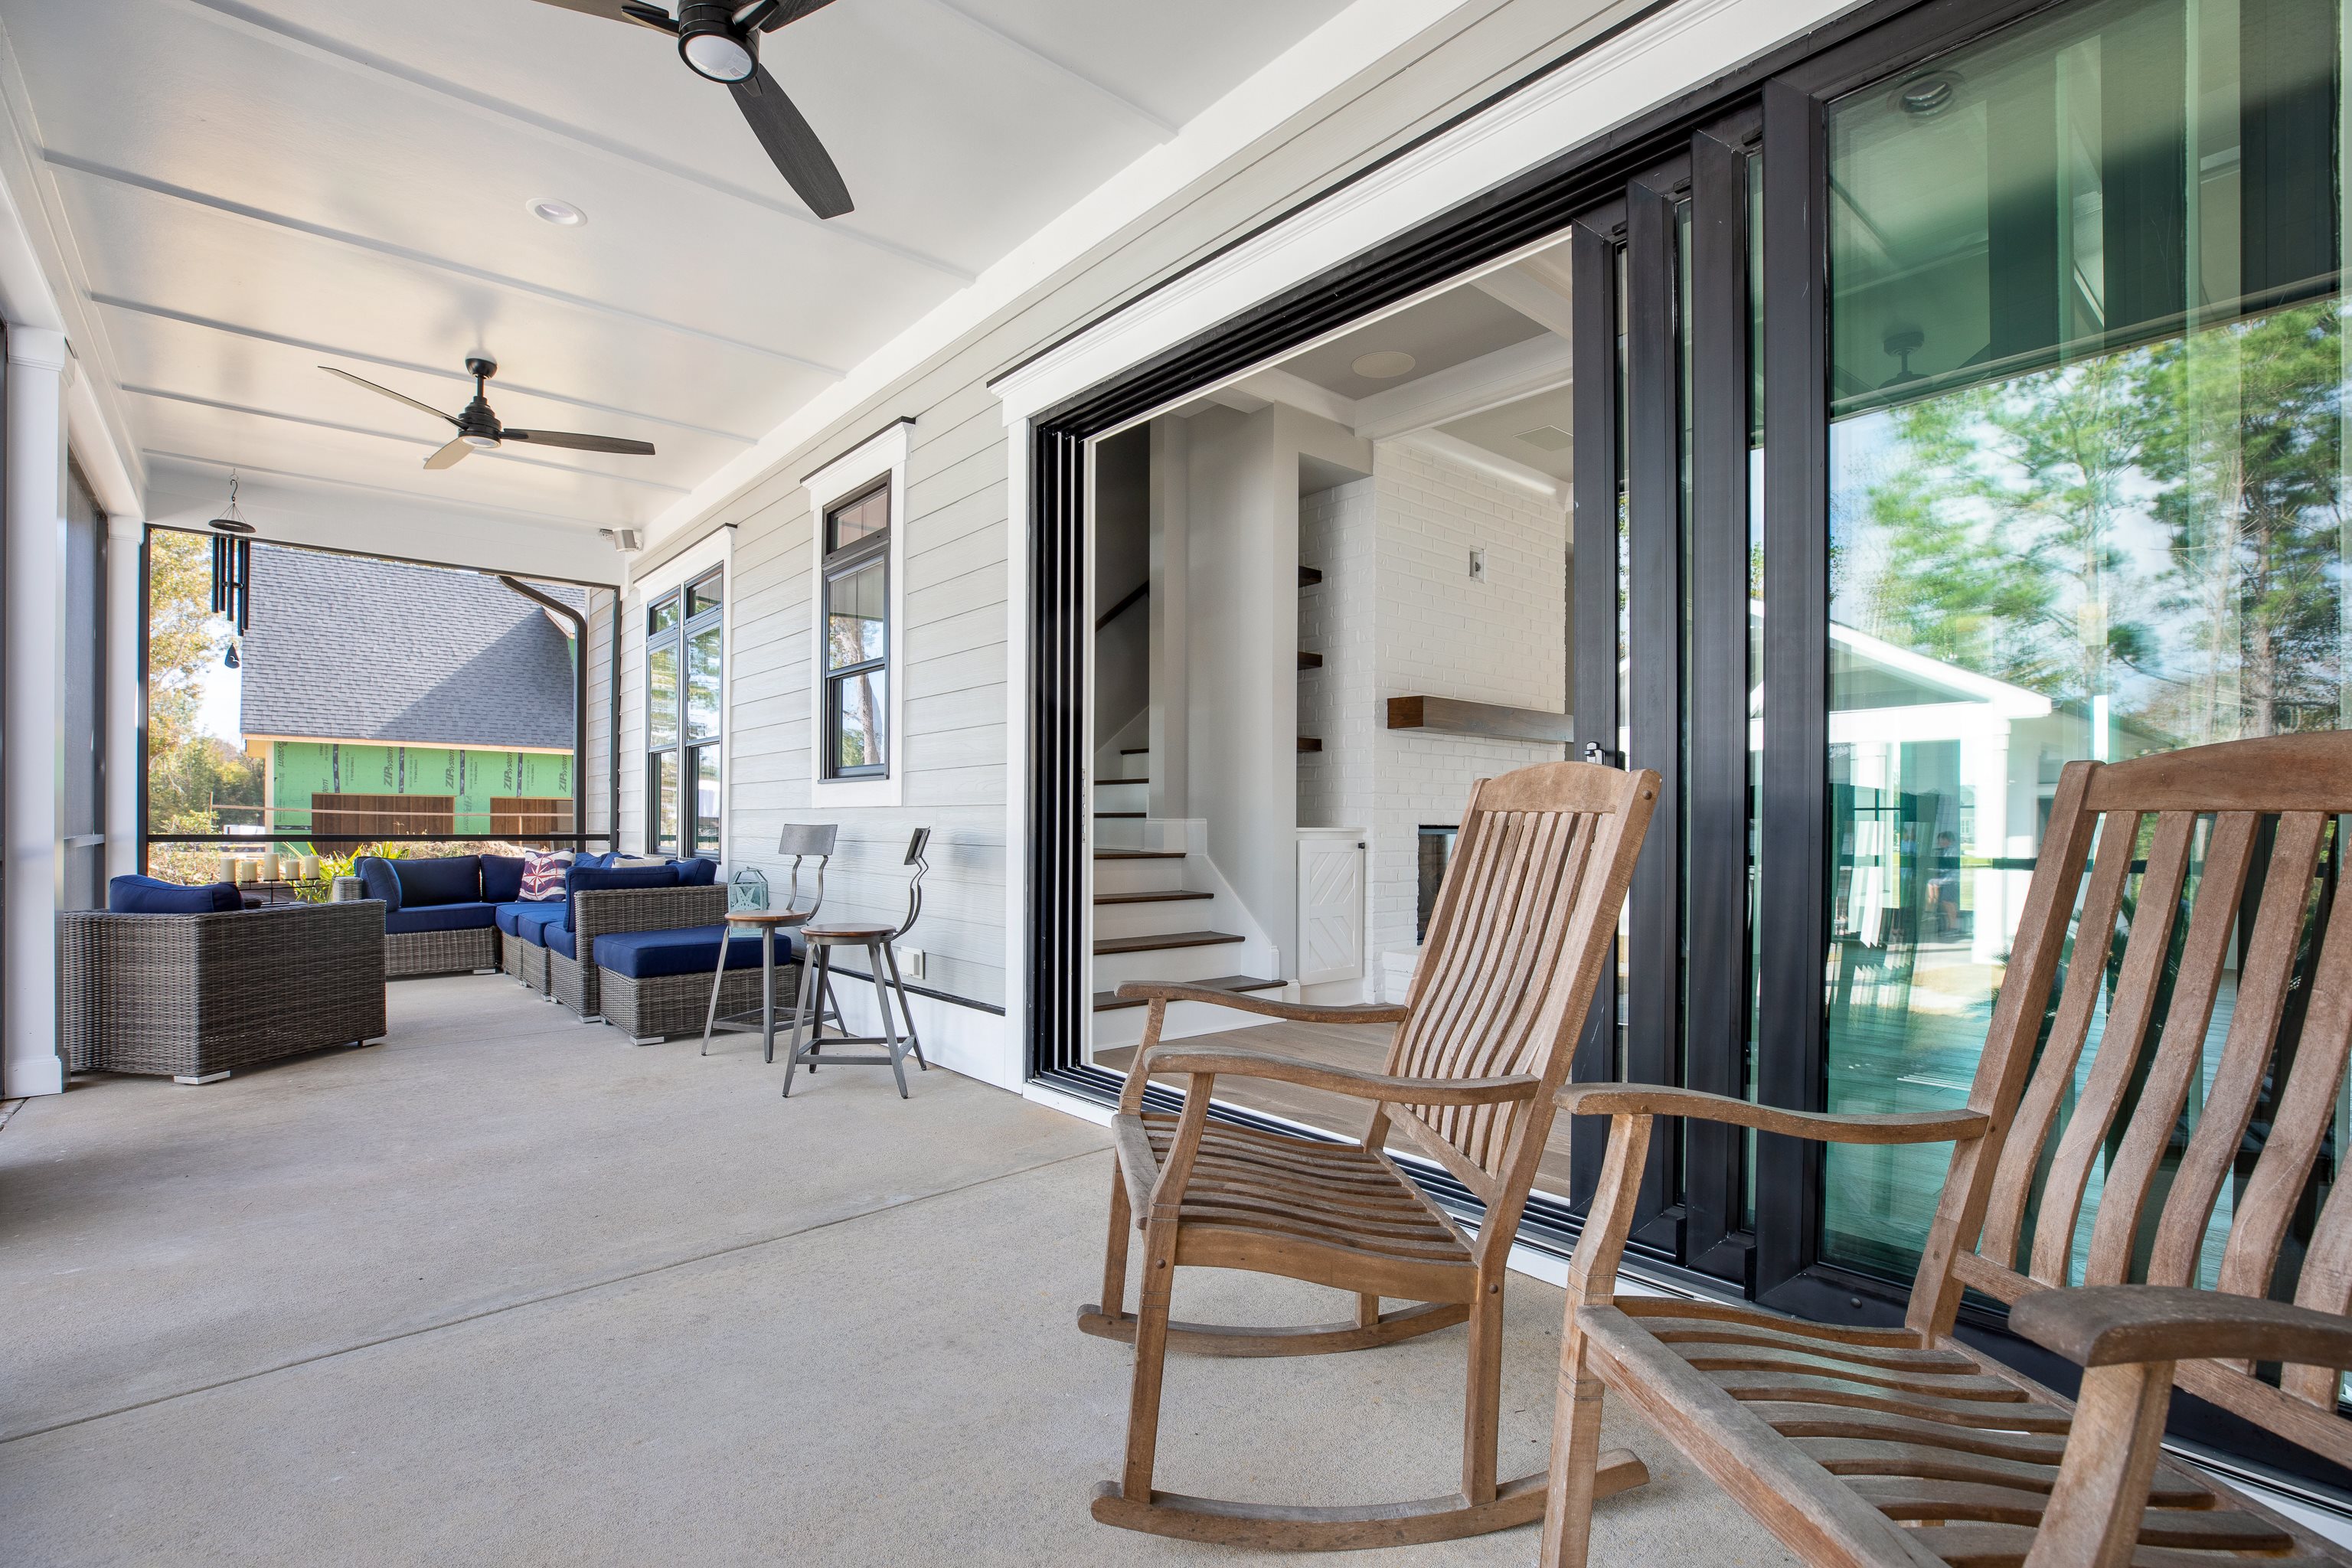
The homes we build treat porches as an extension of the floor plan, not a separate feature bolted onto the front elevation. They connect straight into the kitchen or great room, so there's no awkward hallway between cooking dinner and eating it outside.
Front porches do the welcoming. Rear porches tend to do the heavy lifting — outdoor seating, a dining table, sometimes a fireplace or ceiling fans, so the space works in January as well as July. Done right, a porch like this adds real value to the home, not just curb appeal.
Folding Glass Walls
If there's one feature that signals "coastal home" at a glance, it's a folding glass wall system.
These let an entire side of the house open up — the kitchen and living room turn into a single indoor-outdoor space in the time it takes to slide a door. We usually orient them toward whatever the lot offers: water, marsh, or a wooded backdrop, so the view isn't just visible, it's part of the room.
There's a practical upside too. More glass means more daylight and better airflow, which cuts down on how much the house needs artificial lighting or climate control during the day.
Don't Waste the View
Our area's biggest selling point is what's already there before construction even starts — water, marsh, trees. A floor plan that chops the interior into small enclosed rooms wastes that.
We design toward long sightlines instead: kitchen, dining, and great room as one continuous space, so your eye travels straight through to whatever's outside. Window placement and ceiling height do a lot of the work here. A tall glass window in the right spot can frame a marsh view better than any interior finish could.
This isn't only for waterfront lots, either. A wooded property without direct water access still benefits from an open plan. It just brings the trees in instead of the tide.
How We Actually Build These
An open floor plan on paper is easy. Building one that works takes a process, and ours looks like this:
We start with site selection and design, working through what the homeowner actually wants out of the house before anything gets drawn. Next comes budgeting and specs — real numbers, so clients know where the money's going before they're committed to it. During selections, we set up vendor appointments and help narrow down finishes that fit both the design and the budget.
Once construction starts, we keep clients in the loop with scheduling updates and jobsite walkthroughs, and our trade partners stay in regular contact with the team. Before move-in, there's a full walkthrough — the new home orientation — to confirm everything works the way it should. After that, our customer care team stays involved, because the job isn't done just because the keys changed hands.
Built By Someone Who Grew Up Here
Will Reeves founded Reeves Custom Homes in 2008, but his connection to this coastline goes back further than that. He grew up in Morehead City, went to UNCW, and spent years in the construction industry before starting the company. That background shows up in the houses — not as a marketing line, but in the actual decisions about where to put a window or how deep to build a porch.
Contact Reeves Custom Homes today to start the process of building your dream coastal home.